
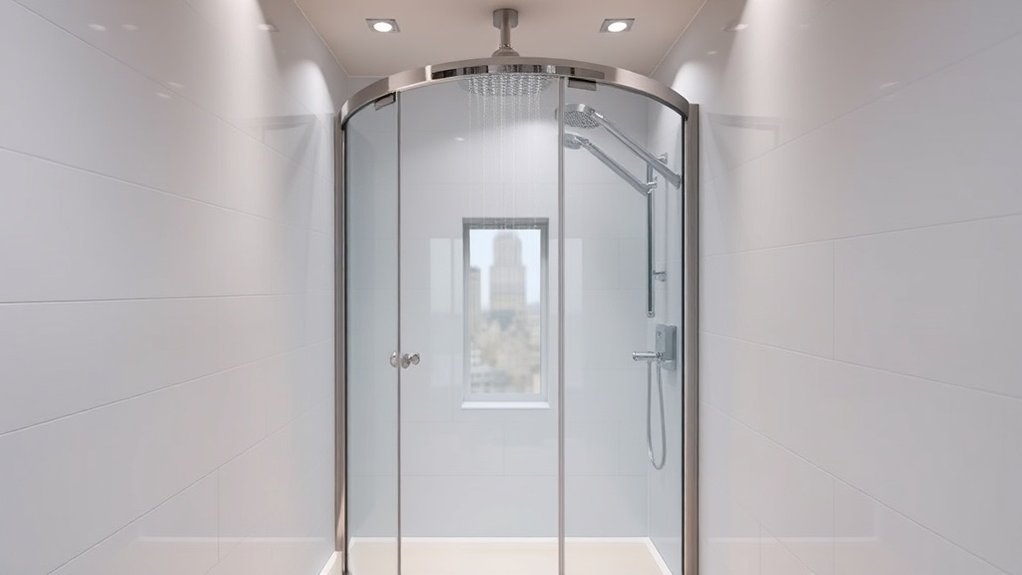
A quadrant shower enclosure turns a spare corner of a small Tilbury bathroom into a proper shower, usually on an 800×800 to 1000×1000 mm tray, while leaving at least 500 mm of clear floor in front of the WC or basin. We fit 6 to 8 mm toughened safety glass with an easy-clean coating and roller or pivot doors chosen after checking the door arc against radiators, basins and pipework. Proper tanking, a tray that matches the glass radius and purpose-made seals keep the enclosure leak-free.
Key insights
- Quadrant enclosures use the corner of a small Tilbury bathroom, with 800×800, 900×900 and 1000×1000 mm footprints the common sizes.
- The curved front projects less into the room than a square enclosure, so there is more space to move while the standing area inside stays comfortable.
- Laser measurement of the walls, a check on squareness, and a look at the waste position and tray radius are essential in older Tilbury housing.
- Standard or offset quadrants, 6 or 8 mm toughened glass, and sliding or pivot doors are the main choices, decided by the room layout and the route in.
Why Quadrant Showers Work So Well in Tilbury Homes
Bathrooms in Tilbury, RM18 terraces and flats are small, and a corner is often the only place a shower will go. A quadrant enclosure uses that corner and nothing more. The curved front sticks out less than a square cubicle of the same size, so you keep the floor space to reach the basin and WC, yet there is still room inside to turn around.
Measuring for a Quadrant Shower in a Tilbury Flat
Before ordering a quadrant for a Tilbury flat you need accurate measurements of the room as it will be finished: the wall-to-wall dimensions, how square the corner is, and how far you can go from the corner before hitting a window, a door or a radiator. Use a laser measure, take heights and diagonals as well as widths, and note any lean or out-of-square in millimetres rather than assuming the walls are true.
Plot the services too: where the waste sits, where the hot and cold risers come up, and any boxing that affects the tray or the frame fixings. Mark a datum line off the finished floor and check clearances to the door, towel rail and any planned lights.
Best Sizes and Layouts for Quadrant Showers in Tilbury Bathrooms
With the survey done, the sizes that fit a Tilbury bathroom are usually 800×800, 900×900 or 1000×1000 mm on a radiused tray, or an offset quadrant such as 1000×800 or 1200×900 mm. Check the size against the door arc, the clearance to the WC and basin and any towel radiator so nothing collides.
Set the enclosure out to suit the floor falls, the waste position and the tiling and lighting you have planned. An 800×800 works in the smallest rooms, but a 900×900 usually gives a better turning circle inside and easier access to the valve.
- Put the quadrant in the darkest corner and add directional lighting over the glass and tray.
- Contrast the tray, the frame finish and the tile colour so the enclosure reads clearly.
- Keep at least 500 mm clear between the front of the enclosure and the sanitaryware opposite.
Quadrant vs Offset Quadrant Shower Enclosures
Both share the same curved front, but a standard quadrant has a symmetrical 800×800, 900×900 or 1000×1000 mm footprint while an offset quadrant has one longer side, typically 1000×800, 1100×800 or 1200×900 mm. The standard version suits a true square corner; the offset version recovers walking space in a narrow Tilbury, RM18 bathroom by running the long leg along the longer wall.
With an offset quadrant, check the waste position, the fall to the drain and the tray options early, because the longer leg moves the trap and sometimes means cutting a joist. The longer wall also gives room to recess a digital valve or a high-flow mixer, which shortens the pipe runs and keeps the supply steady to a multi-outlet shower.
Door and Glass Choices for Easy-Clean Quadrant Enclosures
On a Tilbury quadrant the door type and the glass specification decide how easy the enclosure is to keep clean and how much attention it needs over its life. The aim is smooth-running doors, as few dirt traps as possible, and hydrophobic glass that sheds water on its own.
For doors, choose rollers on ball-bearing carriages or precise pivot hinges with hidden fixings. They run quietly, last well and keep the entry wide in a tight Tilbury room.
For glass, 6 to 8 mm toughened safety glass with a factory-applied anti-limescale coating resists both scale and soap film. Combine it with slim profiles and sealed channels.
- Sliding quadrant doors with top-hung rollers and quick-release bottom guides
- Semi-frameless pivot doors with a continuous magnetic seal
- Coated easy-clean glass braced with a slim bar rather than a heavy frame
Budgeting for a Quadrant Shower Enclosure in Tilbury
Once the door and glass are decided, a realistic budget for a quadrant enclosure in Tilbury comes from itemising each element rather than guessing at a mid-range figure. Break it down into the hardware, the glass, the tray, the waterproofing and the extras.
Settle the hardware tier first: standard chrome, or PVD-coated stainless, black anodised aluminium or brushed nickel for a more considered look. Then price any step up in glass thickness, the nano-coating and any non-standard radius.
Add the tray, where stone resin, low-profile acrylic and a wet-room former all cost differently, plus any work to move the waste and any upstands required. Delivery into Tilbury, RM18, narrow stairs and bespoke tolerances can all push the job from a mainstream price to a premium one.
Quadrant Shower Installation in Tilbury: DIY vs Pro Fitters
A quadrant combines curved glass with tight tolerances where it meets the wall and the tray, so the DIY-or-professional decision in Tilbury rests on how confident you are with setting out, preparing a wet area and meeting the WRAS and Part H drainage rules. This is glass, brassware, waste and waterproofing working as one assembly.
DIY is realistic if you can level a tray with a laser, true the walls to within about 2 mm and size the waste to the actual flow rate. A professional brings certification, insurance and quick fault-finding.
- Check the subfloor strength, access to the trap and the fall to the drain.
- Specify the seals, profiles and the alignment tolerance for the glass.
- Commission the shower: leak-test it, check the water pressure and adjust the door mechanism.
Common Quadrant Shower Mistakes in Tilbury Homes to Avoid
Most quadrant failures in Tilbury, RM18 flats and terraces come down to three things: inaccurate footprint and height measurements, a badly judged door swing, and poor sealing. Misjudge the clearance or put the door against a radiator or basin and the enclosure is awkward to use and the hardware wears early. Skip the continuous waterproofing around the tray, the wall junctions and the profiles and water finds its way into the substrate, leading to expensive repairs.
Incorrect Space Measurements
A surprising number of Tilbury bathroom refits go wrong because the quadrant was measured carelessly. A few millimetres out and the enclosure clashes with pipes, looks crooked and wastes the space it was meant to save. Check every dimension, including width, depth and diagonal, against the manufacturer's datasheet rather than estimating.
- Confirm the wall-to-wall dimension, squareness and any lean with a laser level.
- Measure the finished-floor-to-ceiling height after screed, underfloor heating and tiles have gone in, not from the bare floor.
- Check the tray radius, any offset and the glass footprint against pipe chases, towel radiators and the WC projection.
Poor Door Positioning
Door position is easy to overlook and expensive to get wrong. Hinge the door on the wrong side or choose the wrong swing and it hits the basin, the towel rail or the WC, falls short of the circulation guidance in BS 8300 and wears the hardware out early in a Tilbury bathroom.
Test the door against how people actually move through the room, not just the plan. Draw the opening arc, the handle projection and the frame tolerance, and check for a clear access zone of 500 to 600 mm. A pivot that is out of line puts twisting loads on the curved glass and stresses the seals and profiles.
Overlooking Waterproof Sealing
Many Tilbury quadrants fail not at the glass or the hardware but at the joints between tray, wall and profile. A generic bead of silicone is often used where a proper sealing system with known cure times, movement capability and substrate compatibility was needed. That is where capillary creep and mould start.
Design the junctions as engineered joints rather than cosmetic lines of sealant:
- Use pre-formed internal corner seals and a backer rod so the silicone has the right depth and shape.
- Tank the wall behind the tile backer board and lap the membrane over the tray upstand; surface silicone alone is not enough.
- Fit vertical profiles with a double seal and put re-sealing intervals in the maintenance schedule.
See our main shower screens and bathroom glazing page for the full range of options in Tilbury.
Frequently Asked Questions
Can Quadrant Shower Enclosures Add Value to a Tilbury Property at Resale?
A well-chosen quadrant can help. Buyers of small Tilbury, RM18 flats look closely at the bathroom, and an enclosure that leaves room to move while giving a proper shower reads as a well-planned space rather than a compromise. Choose toughened safety glass, profiles that will not corrode and good-quality rollers, match the finish to modern brassware and fit a low-profile tray. The result looks current and will not throw up problems on a survey, which supports a stronger price even if no single fitting adds a fixed sum.
How Do Quadrant Showers Perform With Tilbury’s Older Plumbing and Low Water Pressure?
The enclosure itself does not care about pressure; the valve and head do. On an older Tilbury gravity system, choose a low-flow, high-velocity shower valve and a pressure-compensating head, and the result is a perfectly usable shower. Check the pipe bore, usually 15 mm, the static and running pressure, which most thermostatic mixers want at 0.3 to 0.5 bar or more, and whether the mixer is thermostatic or manual. Where pressure is marginal, a negative-head pump or mains booster gives steady performance.
Are Quadrant Shower Enclosures Suitable for Accessible or Mobility-Friendly Bathroom Designs?
They can be, if the threshold, the clearances and the hardware are specified for it. The curved front saves space, but the opening still needs to be 800 to 900 mm clear to suit a walking frame or a carer. Use an ultra-low or flush tray with an R11 or better anti-slip rating, and keep the entry width in line with Part M. An offset waste helps a level floor, reinforced wall panels allow grab rails to be fitted later, and a sliding door avoids swinging into someone standing outside.
Can I Fit a Quadrant Shower Over an Existing Bath or Only on Trays?
Only on a tray or a tiled wet-room floor. A quadrant is engineered around a radius-matched tray, plumb walls, a 90-degree corner, a rigid base and a correct fall to the waste; a bath rim is curved, flexible and the wrong shape, so the glass cannot seal to it. For a shower over the bath use a bath screen; for a quadrant, fit a purpose-made reinforced tray or a tanked wet-room former in its place.
What Planning or Building Regulations Affect Quadrant Shower Installations in Tilbury Flats?
Planning permission is not needed for an internal bathroom change, but several parts of the Building Regulations apply: Part G on water, Part M on access, Part P on electrics and the Water Regulations on the plumbing. In a Tilbury flat, Part F ventilation matters most, meaning a mechanical extractor on a humidistat or timer delivering the required litres per second, and the waterproofing has to protect the flat below. The glass should be toughened to BS EN 12150 or the enclosure certified to BS EN 14428, the floor non-slip and any electrics IP-rated. Agree the waste fall, acoustic separation and fire-stopping around pipe penetrations with building control, and get the freeholder's consent first.
Summary
A quadrant tray radius often lines up neatly with the existing soil pipe in a Tilbury bathroom, so the waste needs little moving and no boxing in. Check the walls for plumb, the corner for square and the fall to the waste, and the enclosure fits cleanly around the services already there. With 6 to 8 mm toughened glass, an anti-limescale coating and CE-marked hardware you get a compact, high-spec shower that copes with tight Tilbury, RM18 footprints and variable water pressure. Call us for a free survey and quote.