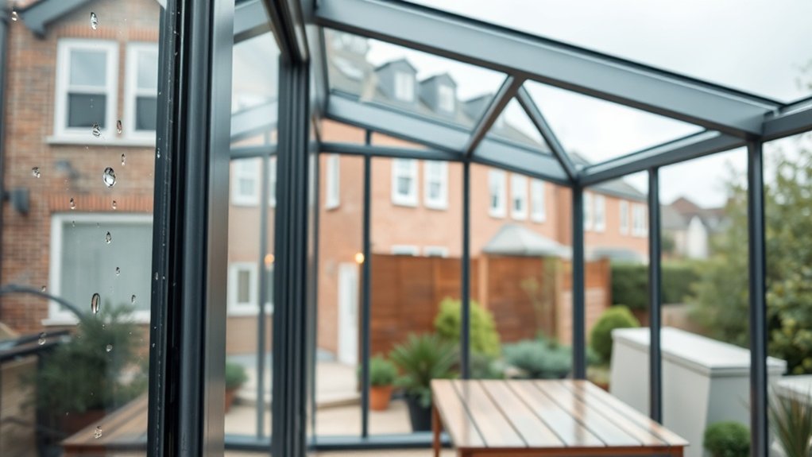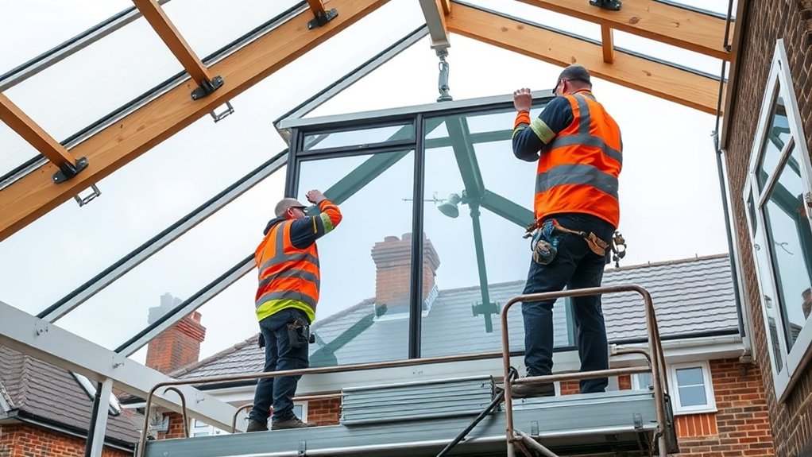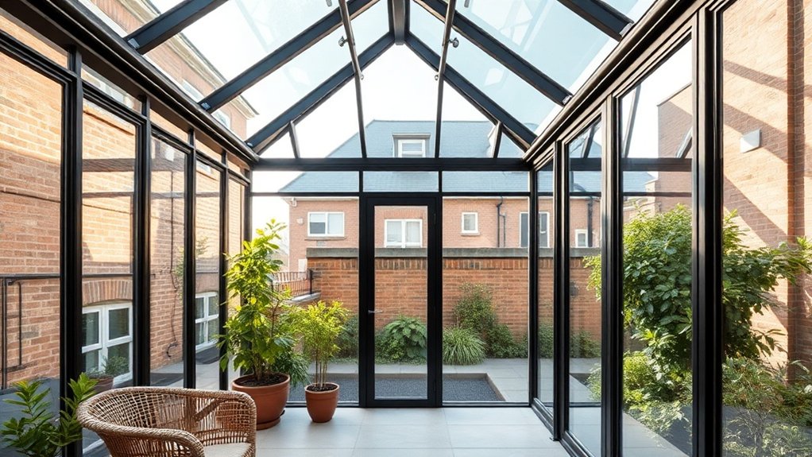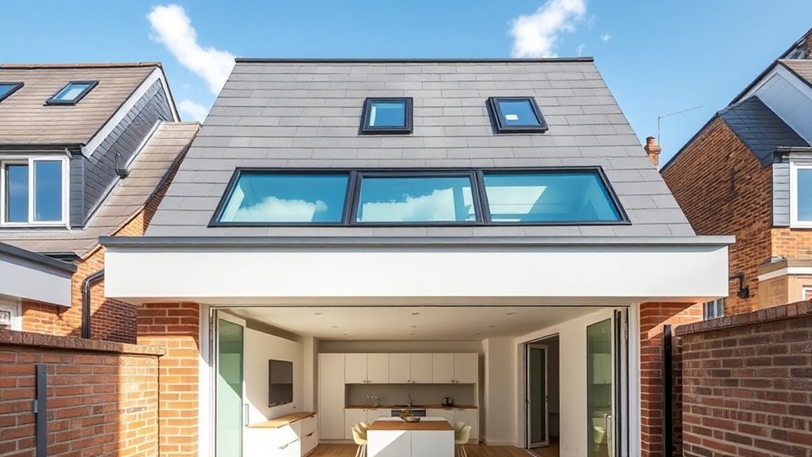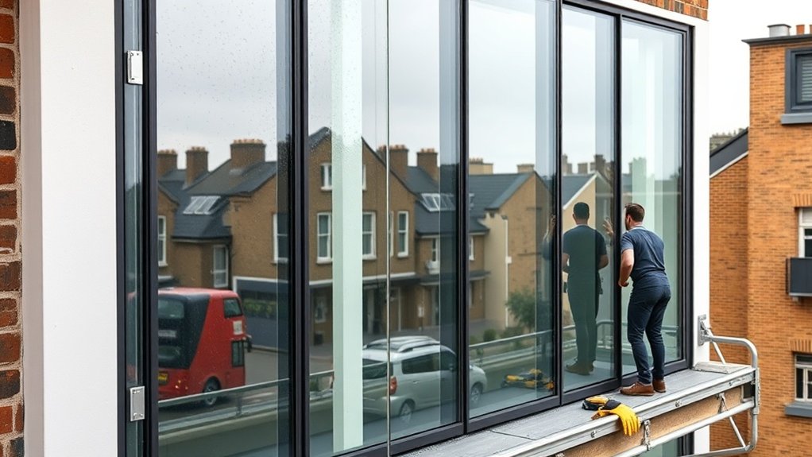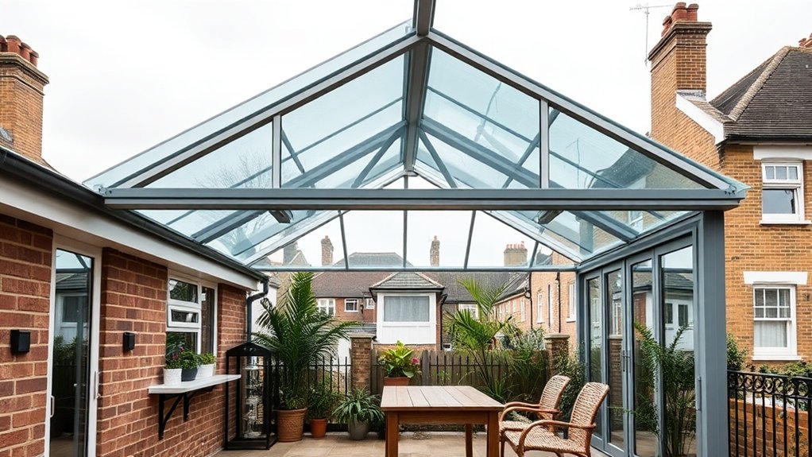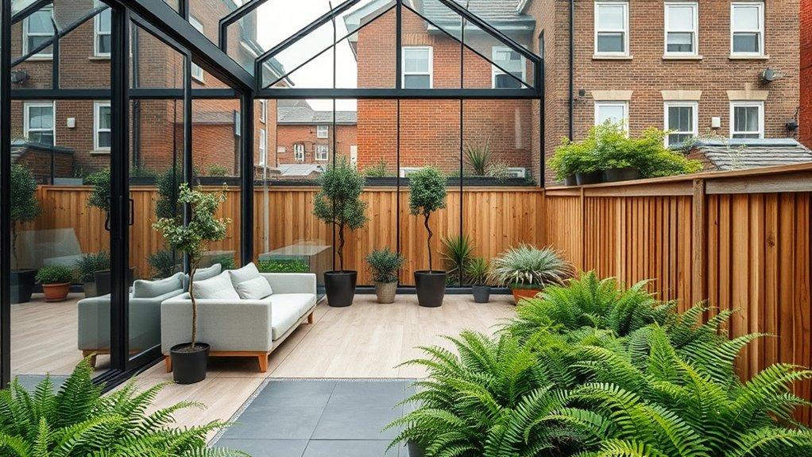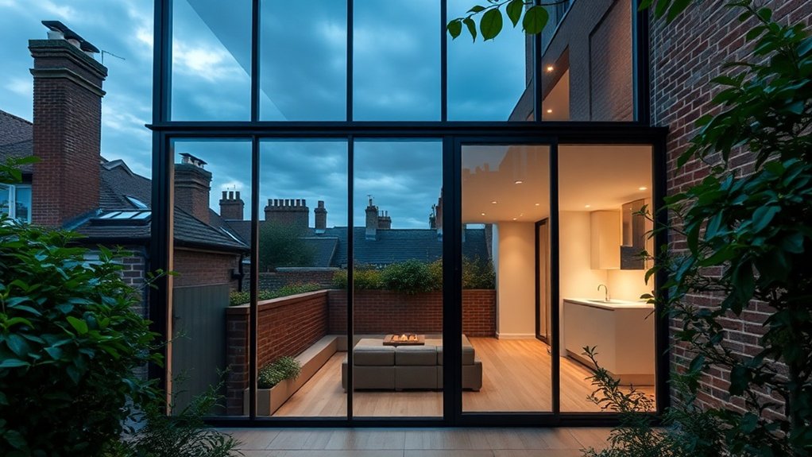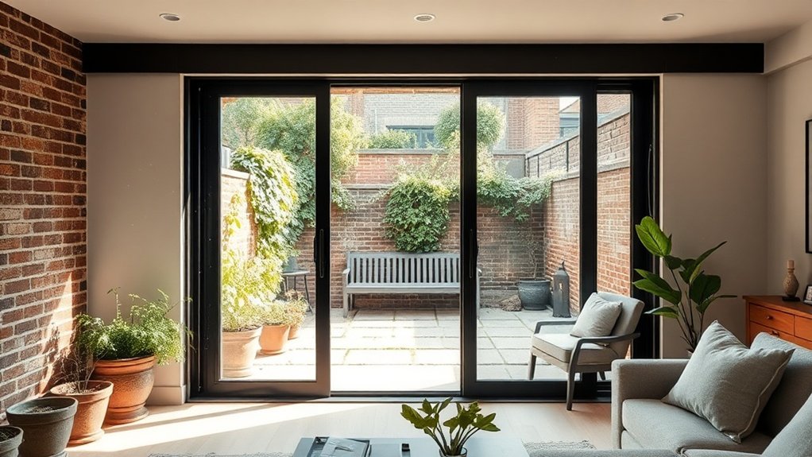
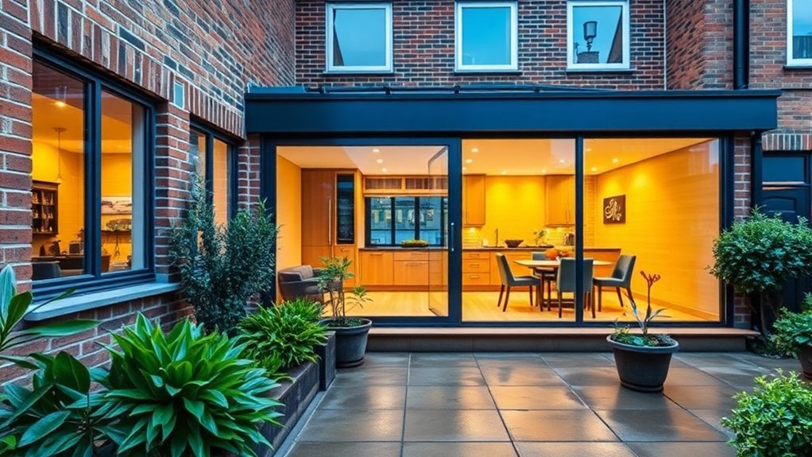
A conservatory or extension on a Tilbury home deserves the same care as the house itself. Glazed rooms bring daylight through slim frames and high-performance glazing; a full extension gives better insulation, quieter rooms and a space you will use in February as readily as in June. Which one suits you depends on how the plot faces, what the existing structure can carry, what the planners will allow and the materials you choose, from thermally broken aluminium to engineered timber. We design and build both across Tilbury, and this page sets out the decisions that make the difference between a room that works all year and one that gets shut up in winter.
Key insights
- Decide early between a conservatory (lighter, faster, glass-led) and a full extension (insulated walls, a permanent room) for your Tilbury property.
- Check Tilbury planning rules, conservation-area status and the Party Wall etc. Act; many schemes go beyond permitted development and need approval.
- Specify low-e double or triple glazing, thermally broken aluminium or engineered timber frames and proper insulation so the room is usable all year on a modest energy bill.
- Plan glass, shading and ventilation by orientation to balance light with privacy on overlooked Tilbury terraces and gardens.
- Budget for the whole life of the room, including seals, coatings and any smart controls, and pick materials that last in Tilbury, RM18's wet climate.
Conservatory Vs Extension: What Fits Your Tilbury Home?
On a tight Tilbury terrace or a wider detached plot, the choice between a conservatory and a full extension comes down to how the new space has to perform. One is about openness and light; the other is about solid walls and year-round use.
A conservatory gives the most daylight for the least build time. Slim frames, low-e glass and solar control keep it efficient while the structure stays light. Even so, the foundations, wind loading and frame deflection have to be checked so the room does not move, crack seals or develop cold bridges at the junction with the house.
An extension is permanent architecture. Insulation is built into the walls, floor slab and roof, which delivers better U-values and real acoustic separation from the garden and neighbours. The structural side expands to steel or engineered timber frames, redistributed loads and carefully detailed junctions with the existing fabric.
Best Options by Tilbury Property Type
The right extension strategy follows the shape and fabric of the building and its planning constraints. On a Victorian terrace the questions are side returns and rear depth; on a detached house they are plot depth, garden orientation and how a conservatory meets the existing elevations; in a flat they are the roof structure, access and whether an upward extension is possible without compromising the block.
Victorian Terraces And Extensions
Tilbury's Victorian terraces share narrow frontages and long rear plots, but each house extends differently depending on orientation, access and what previous owners have already done. The usual routes are a side-return infill, a rear extension or a mansard, and each has to respond to party walls, overlooking and daylight to neighbours.
Keep the street elevation faithful: brick bonds, string courses and window proportions should stay as they are, with the new work pushed into the garden. A glass-and-steel rear addition can sit in deliberate contrast to the original craftsmanship as long as the cills, parapets and junctions are detailed properly.
Inside, open up with intent. Steel beams allow a kitchen-diner across the full width while chimney breasts or cornices stay as anchors for the layout. Rooflights, slot windows and level thresholds stretch the sightlines and make a modest footprint feel bigger.
Detached Homes With Conservatories
On a detached house in Tilbury, RM18 a conservatory can work as a proper link between living space and garden rather than a sunroom tacked onto the back. With no party walls to worry about, aspect, massing and transparency can be set exactly where you want them.
Line up thresholds, floor levels and views so the room reads as a continuation of both the interior and the garden. Slim structural glazing, modest overhangs and external fins manage solar gain without cutting off the long views down the plot.
A dual-aspect or corner conservatory can connect terrace, lawn and side garden into one circulation loop. Services, drainage and lighting should be designed in from the start so the envelope stays clean and nothing is surface-mounted later.
Flats And Roof Extensions
In Tilbury's converted houses and mansion blocks, a roof extension is often the only realistic way to gain space, and it needs close attention to structure, access and the view from the street. Because the work sits above other homes, load paths, sound separation and the fire strategy have to be resolved before anything else.
High-performance roof insulation combined with slim steel or engineered timber framing gives usable volume without a thick build-up. Rooflights, dormers or a glazed gable can match a conservatory for daylight, but the room will need the same ventilation thinking: cross-flow, purge openings and solar control to avoid overheating.
Access has to be solved neatly too, whether through a re-planned stair, a roof pod or a shared lobby that satisfies Building Regulations and leaves the communal façade intact.
Design Ideas for Modern Tilbury Conservatories
Space is scarce in Tilbury, so modern conservatory design leans on clean geometry, slim sightlines and a smooth join between garden and interior. The envelope is treated as a tuned interface: thermally broken frames, high-performance glass and flush thresholds carry the living space outside without visual breaks.
Set the structural grid to line up with existing openings so the views look composed rather than accidental. Layer the lighting with recessed tracks, concealed LED profiles and floor washers so the room keeps its depth after dark. Choose materials that stand up to sun, damp and heavy use: powder-coated aluminium, engineered timber and porcelain or polished concrete floors. Built-in planters, bench seating and slim storage keep the volume uncluttered and let the architecture do the work.
Smart Extension Designs for Terraces, Semis and Townhouses
Getting the most out of a narrow terrace, a compact 1930s semi or a tall townhouse means treating the extension as a system in which light, structure and circulation all pull together rather than competing.
-
Use the height Partial double-height voids, rooflights and slimline steel bring daylight deep into the plan while the footprint stays small.
-
Build technology into the envelope Automated blinds, zoned underfloor heating and app-controlled lighting let one small space switch between office, dining room and lounge within minutes.
-
Choose low-carbon materials with slim build-ups High-performance insulation, lightweight screeds and timber or recycled aluminium frames deliver the thermal figures without thick walls, so every centimetre of floor stays usable.
Do You Need Planning Permission in Tilbury?
Plenty of Tilbury, RM18 homeowners assume a rear conservatory or a small extension is permitted development, but the rules are more subtle and depend heavily on the site. Planners look at plot depth, massing, overlooking and heritage impact. Conservation areas, listed buildings and tightly packed terraces often remove permitted development rights altogether.
Formal permission is usually needed if the scheme exceeds the standard depth or height limits, wraps around a corner, faces the road or changes the roof profile. Article 4 Directions in parts of Tilbury can restrict glazing proportions, materials and rooflines, so a feasibility check before design work is money well spent. Confirm the position with the council in writing and, for permitted schemes, apply for a lawful development certificate so the paperwork is there when you sell.
Building Regulations and Party Wall Rules in Tilbury
Planning consent is only the first hurdle. Every conservatory or extension still has to satisfy Building Regulations, and on most Tilbury terraces and semis the Party Wall etc. Act applies as well. Building Control will check structure, insulation, fire safety, drainage, ventilation and access, so get the designer and structural engineer talking early to settle spans, floor levels and thresholds that work with both garden and interior.
- Foundations and structure: confirm loads, bearing strata and the influence of neighbouring buildings; deeper foundations are common near mature trees and older party walls in Tilbury.
- Thermal and fire performance: detail junctions to avoid cold bridges and keep escape routes along shared boundaries protected.
- Party Wall procedures: serve notices, agree awards and record a schedule of condition before any excavation or cutting into shared walls.
Best Materials and Glazing for Tilbury Conservatories and Extensions
Material choices on a Tilbury, RM18 conservatory or extension fix its structural performance, upkeep and visual weight for decades. Frames in engineered timber, aluminium or modern uPVC are weighed against glass that controls heat loss, solar gain and noise. The glass types, coatings and panel layout then have to balance daylight against privacy according to the plot's orientation and the neighbours' windows.
Choosing Durable Frame Materials
Frame and glazing specification largely dictates how a Tilbury conservatory or extension performs over time, structurally, thermally and visually. The choice has to balance customisation against longevity, within a small urban footprint and often across awkward party-wall conditions.
-
Aluminium Thermally broken aluminium gives slim sightlines, high stiffness and tight tolerances. It suits large spans, roof-level interfaces and contemporary shapes.
-
Engineered timber Laminated or modified timbers bring warmth, depth and strong environmental credentials. Exposed faces need durable factory coatings and well-designed drip edges to shed water.
-
Hybrid systems An aluminium outer skin over a timber interior combines weather resistance with a warm finish inside. The systems allow mullion depths, junctions and thresholds to be coordinated so frames align with masonry, cladding lines and floor levels.
Energy-Efficient Glazing Options
Frames set the structural and visual rules; the glass decides how the room feels every day. A conservatory is a transparent climate envelope, so the units should carry low-e coatings, warm-edge spacers and argon or krypton-filled cavities.
Aim for double or triple glazing with whole-window U-values around 1.2 W/m²K or better, which steadies internal temperatures and trims the heating load. Solar-control coatings on south- and west-facing elevations limit summer gain without turning the glass dark.
Pair the units with thermally broken frames and airtight installation details, because the best glass still underperforms in a leaky frame. Glass with high recycled content and long-life seals reduces whole-life carbon and keeps the units clear for longer.
Balancing Light And Privacy
Each elevation of a Tilbury conservatory or extension has its own exposure to sun and to neighbours, so light and privacy should be planned face by face. You are choosing views, brightness and shadow as much as glass.
-
Glazing specification Low-iron glass on the garden side for clarity; higher-reflectance solar-control units where the room looks straight at a neighbour's windows.
-
Layered transparency Mix clear, frosted and fritted glass to grade privacy across the elevation, with external screens to filter sightlines while daylight still gets through.
-
Adaptive systems Switchable smart glass, integral blinds inside the sealed unit and sliding screens let you adjust glare, heat and privacy through the day to match how the room is used.
Heating, Cooling and Year-Round Comfort in Glass Rooms
Some glass rooms are pleasant in January and still bearable in July; others swing between freezer and greenhouse. The difference is the thermal envelope. Low-emissivity glass, thermally broken frames and airtight junctions stabilise the temperature, and underfloor heating or slim trench heaters along the perimeter cancel cold downdraughts without blocking views.
For summer, roof vents, high-level opening lights and cross-ventilation routed with the prevailing wind let heat out at the top. A small MVHR unit or a reversible air-source heat pump gives responsive control. External shading and motorised blinds stop the sun before it reaches the glass, which is far more effective than any internal blind.
Plants earn their place too: a planted band softens glare, nudges humidity in the right direction and keeps the interior calm.
Costs and Budgeting for Tilbury Conservatories and Extensions
Costing a conservatory or extension in Tilbury starts with the footprint, volume and specification, then matches them to local build rates. A sound budget separates the shell, the glazing system, insulation and finishes and ranks them against your priorities. It also accounts for the less visible costs: planning and Building Control fees, structural engineering, drainage alterations, heating and cooling loads and the long-term upkeep of glass and frames.
Typical Tilbury, RM18 Build Costs
Every job is different, but Tilbury conservatories and extensions fall into recognisable cost bands that help set a sensible budget. Structural work, flow between rooms and the join between old fabric and new glazing all push the figure up or down, particularly on older houses and awkward plots.
-
Conservatories: typically around £2,000 to £3,000 per square metre for a well-specified glazed room, rising towards £3,500 with minimal-frame systems, structural glass roofs or large sliding doors.
-
Single-storey rear extensions: usually £2,500 to £3,500 per square metre depending on steelwork, the proportion of glazing and the standard of internal finish.
-
Two-storey extensions: often £2,200 to £3,200 per square metre, with stairs, load paths and tying into existing services driving the variation.
On restricted sites or in the most expensive postcodes, add 10 to 25 percent for access, logistics and premium trades.
Planning A Realistic Budget
Before layouts are drawn or glazing is chosen, you need a budget framework that ties scope, specification and risk together. Treat it as part of the design: set targets for usable area, performance standards and material tiers, then attach realistic cost bands to each.
Split the brief into structure, envelope, glazing, daylight control, thermal upgrades and interior finishes. Give each a provisional sum, then test the alternatives: aluminium against timber frames, triple against good double glazing, flat rooflights against lanterns.
Model a best-case and a constrained version so value engineering protects what matters, space quality and orientation-led light, while trimming specification that nobody will notice. That keeps ambition affordable rather than aspirational.
Hidden And Ongoing Expenses
Beyond the headline build cost, a Tilbury conservatory or extension brings costs that distort the budget if they are not mapped early. The money buys long-term performance, comfort and compliance, not just extra floor area.
-
Technical integration: structural tweaks, party wall awards, drainage diversions and service upgrades frequently appear once the existing fabric is opened up.
-
Thermal and comfort performance: high-spec glass, shading and mechanical ventilation cut running costs for heating and cooling, but they add capital cost that needs quantifying up front.
-
Lifecycle and maintenance: roof seals, ironmongery, specialist coatings and smart controls all need periodic servicing, so model those future costs next to the initial spend.
Maximising Light, Space and Value in Tilbury Homes
A conservatory or extension on a Tilbury, RM18 home changes how light, volume and movement work across the whole ground floor, not just the new room. Start by mapping sun paths, adjoining rooms and sightlines, then place the glass where it gives daylight without excessive gain. Rooflights, clerestory strips and minimal-frame sliders push light deep into the plan.
Planting can do spatial work: a slim planted strip screens neighbours, marks a threshold and softens the acoustics. For resale value, create flexible zones for dining, lounging and working that can be rearranged without touching the structure. Good storage, one continuous floor finish and level thresholds make a compact Tilbury plot feel generous and coherent.
Choosing Architects, Designers and Builders in Tilbury
The team you pick in Tilbury decides how well the drawings become a room you enjoy. You are assembling people who understand small plots, awkward party walls and ambitious glazing, not just hiring trades.
-
Architect collaboration Look for designers who work in 3D, test daylight angles and model how you will move through the space, and who can reconcile planning limits with what you want.
-
Material selection Choose a team that can justify every component, from frame system and thermal breaks to roof glazing, drainage detailing and finishes, on both performance and looks.
-
Builder capability Favour contractors with a track record on Tilbury infill projects, accurate steelwork and complex junctions between old and new fabric, backed by case studies you can visit.
Common Tilbury, RM18 Conservatory and Extension Mistakes to Avoid
A good Tilbury team cannot rescue a scheme that repeats the familiar errors. The most common are south-facing rooms that overheat, north-facing rooms that stay cold and new floors that sit at the wrong level against the existing house.
Do not skimp on glazing performance, ventilation or shading; they decide whether the room is comfortable and whether it is cheap to run. Avoid bolt-on shapes that ignore sightlines, routes through the house and the rhythm of the structure.
Future maintenance access is often forgotten. Hidden gutters, roof junctions you cannot reach and badly detailed thresholds all shorten the life of the room.
Lastly, respect Tilbury's planning rules and your neighbours' rights of light. A non-compliant envelope can force a redesign that strips out the best features and wastes space.
If this is not quite what you need, we also cover bifold wall to garden, conservatory glazing and conservatory roof replacement.
Frequently Asked Questions
How Long Does It Typically Take to Build a Conservatory or Extension in Tilbury?
Allow around 8 to 14 weeks on site from groundworks to completion for a typical single-storey scheme, with simple conservatories at the shorter end and extensions with steelwork and full fit-out at the longer. The build goes faster when structural calculations, drainage routes and glazing specifications are settled before anyone digs. Excavation, shell, envelope and interior fit-out follow in sequence, and bespoke frames or smart glazing can carry lead times of several weeks, so they need ordering early. Resolving services, insulation and daylight modelling at design stage avoids the mid-build pauses that stretch programmes.
Can I Live in My Home During the Conservatory or Extension Construction Process?
In most cases, yes, though the disruption reaches further than the room being built. Agree access routes with the builder, have the work zone sealed with dust barriers and ask for the programme to be phased so wet trades, structural alterations and glazing installation happen in distinct stages. Plan a temporary kitchen or workspace if the extension opens into those rooms, think about ventilation while walls are open and agree where materials will be stored. With clear sequencing and a daily word with the site foreman, families stay in the house for the whole build.
How Do Tilbury Conservatories and Extensions Impact Home Insurance Policies and Premiums?
A new room raises the rebuild value of the house, so your insurer will usually reassess the premium and may change the policy terms. Tell them about the extra glazed area, new structural openings and roof junctions before work starts and again at completion; an undeclared extension is a common reason for a rejected claim. Underwriters consider fire load, access, boundary distances and any unusual features such as green roofs or smart façades. Where the design improves security, weather resistance or escape routes, those points are worth raising, as they can offset part of any increase.
What Warranties or Guarantees Should I Expect on Workmanship and Materials in Tilbury, RM18?
Expect written material warranties, commonly 10 to 20 years on frames, glazing and roofing membranes, plus a workmanship guarantee of at least 5 to 10 years. Ask for the cover to be itemised by system: structure, thermal envelope, weatherproofing and fixings. Check that guarantees are insurance-backed, can be transferred to a future owner and tie in with the Building Control completion certificate. It also helps to state performance tolerances for deflection, airtightness and thermal bridging in the contract, so the guarantee protects how the room performs rather than just how it looks.
Are There Eco-Friendly or Low-Carbon Options for Conservatories and Extensions in Tilbury?
There are many. Choose FSC-certified timber, recycled aluminium frames and low-VOC finishes for the fabric. Specify triple-glazed units with warm-edge spacers and high-performance roof insulation to cut heat loss. Low-carbon design also means getting the orientation, shading, thermal mass and airtightness right, with MVHR providing fresh air without losing heat. Green roofs, rainwater harvesting and solar panels can be integrated on flat-roofed extensions. Coordinating structure, services and glazing in one model early on reduces embodied carbon, avoids waste and keeps the floor plan efficient.
Summary
Choosing between a conservatory and an extension adds a new layer to how your Tilbury home works. Map the views, routes and sun, then pick forms and materials that connect the interior to the garden, and settle planning, structure and services early so thresholds, glazing ratios and roof junctions act as one system. With the right team you gain light, usable square metres and lasting value on a constrained plot. Call us for a free quote and a site visit. Not sure which service you need? Our glaziers in Tilbury will talk it through on the phone and quote for free.